<-- style PDP --> 315-4 Spice Way, Barrie - Condo Apt for sale for $439,000
  • new
  • for sale

315-4 Spice Way

Barrie, Ontario, L9J 0M2 - Rural Barrie Southeast

$439,000

  • Neighbourhood

    Rural Barrie Southeast

  • Major Intersection

    Chef Ln/Spice Wy

  • Listed Since: 1 day(s)

  • Last update: today

Overview

  • Property Type

    Condo Apt, Apartment

  • Bedrooms

    2

  • Bathrooms

    2

  • Square Feet

    1000-1199

  • Exposure

    South

  • Total Parking

    1 Surface Garage

  • Maintenance

    $520

  • Taxes

    $3,962.26 (2026)

  • Balcony

    Open

Property Description

Property description for 315-4 Spice Way, Barrie

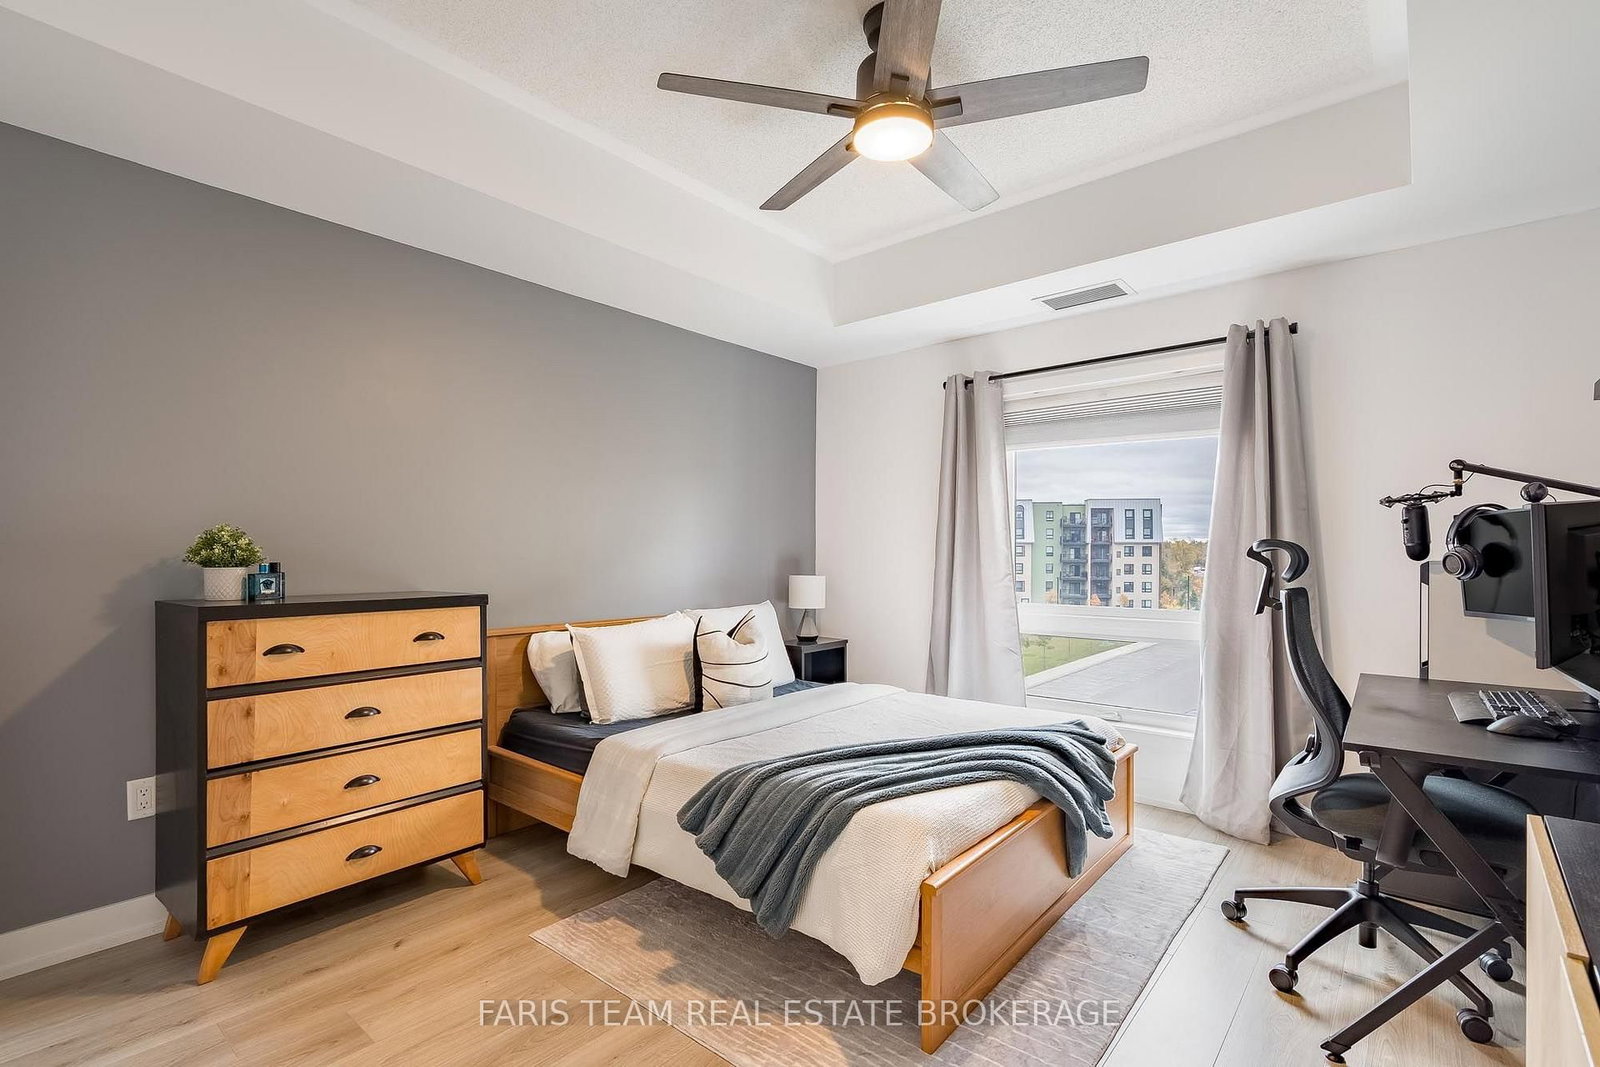
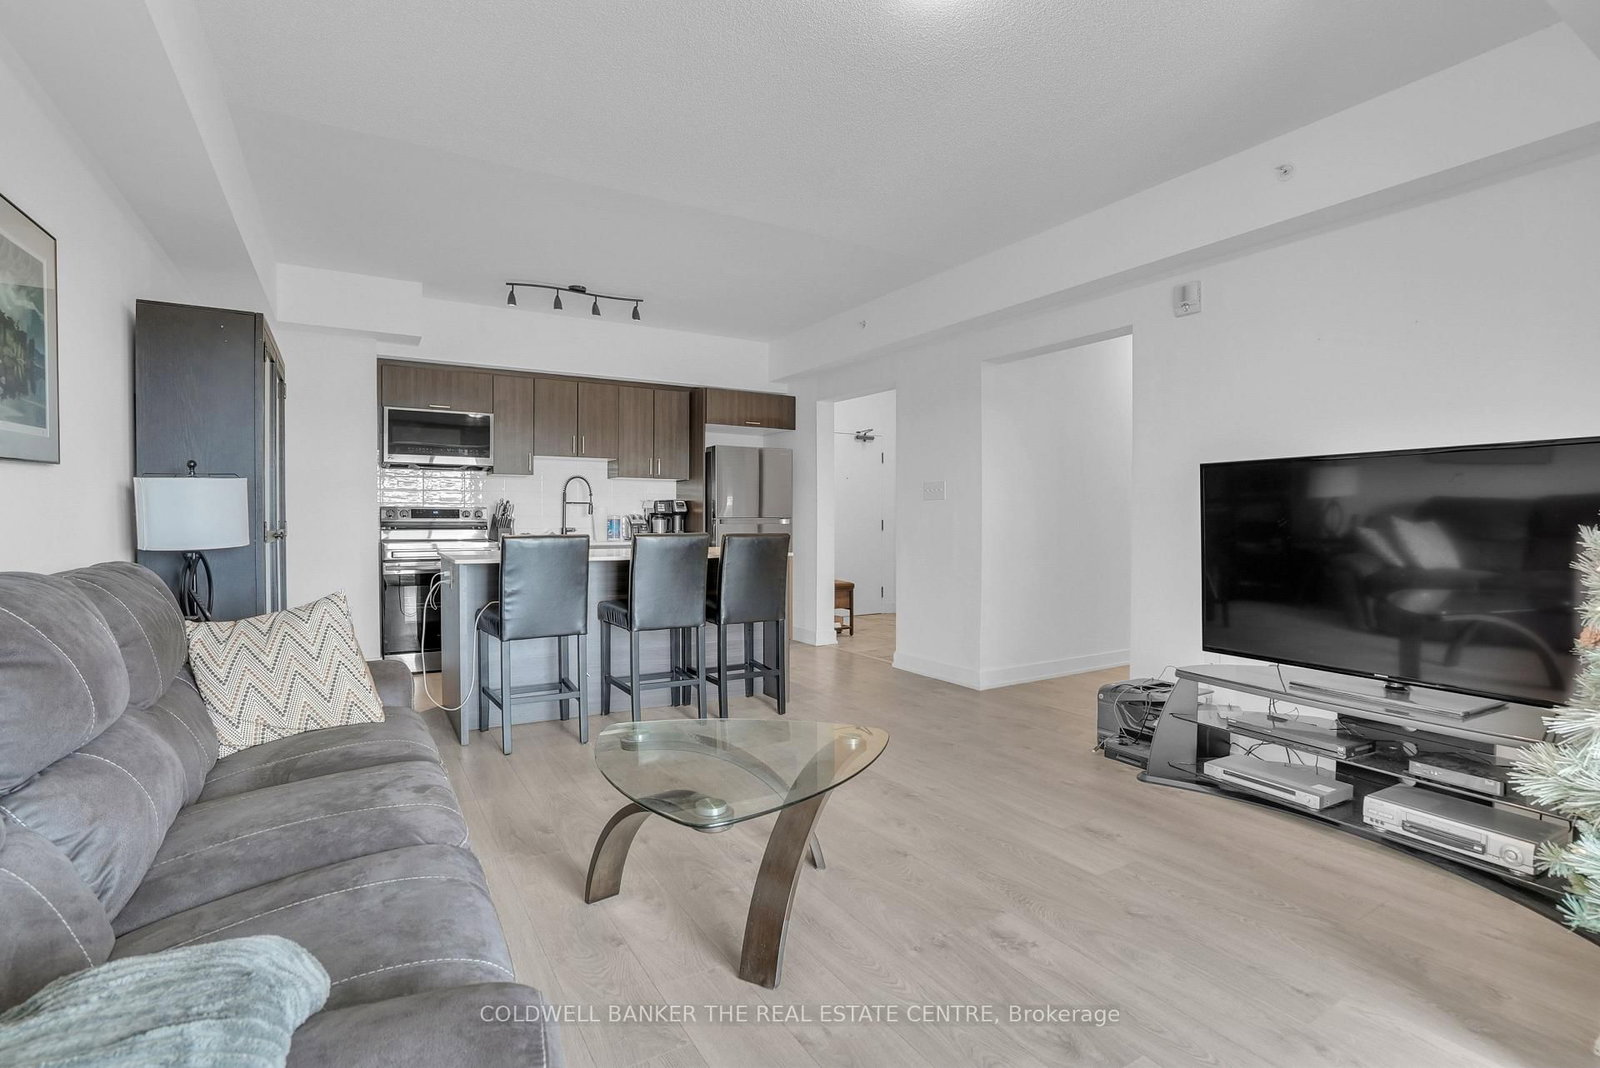
Top 5 Reasons You Will Love This Condo: 1) Move in with confidence and enjoy a beautifully updated condo featuring numerous thoughtful improvements, including versatile 2-in-1 blinds in both bedrooms, a newer dishwasher, upgraded light fixtures, and newer in-suite washer and dryer, adding both style and everyday convenience 2) Experience comfortable, low-maintenance living in a well-appointed building offering an impressive selection of amenities, including two elevators, a community kitchen, fitness centre, and a nearby park with a playground, while a natural gas hookup on the private balcony adds convenience for outdoor cooking and entertaining 3) Retreat to the generously sized primary bedroom featuring a spacious walk-in closet with a newer organizer, a private ensuite complete with a step-in shower, and upgraded lighting, creating a comfortable and functional space to relax and unwind 4) Embrace an exceptional South Barrie location close to the new Metro grocery store, Barrie South GO Station, Highway 400, restaurants, shopping, and everyday amenities, offering excellent convenience for commuters and those seeking an accessible lifestyle 5) Enjoy the added convenience of an above-ground parking space ideally positioned near the building's front entrance, complemented by ample visitor parking and the potential to rent a second parking space if needed, providing additional flexibility for households with multiple vehicles. 1,069 fin.sq.ft.

Listed by FARIS TEAM REAL ESTATE BROKERAGE

  • MLS #

    S14096536

  • Sq. Ft

    1000-1199

  • Sq. Ft. Source

    MLS

  • Year Built

    0-5

  • Basement

    None

  • View

    n/a

  • Garage

    Surface, 1 spaces

  • Parking Type

    Owned

  • Locker

    None

  • Pets Permitted

    Yes-with Restrictions

  • Exterior

    Brick

  • Fireplace

    N

  • Security

    n/a

  • Elevator

    n/a

  • Laundry Level

    n/a

  • Building Amenities

    Exercise Room,Elevator,Playground,Visitor Parking

  • Maintenance Fee Includes

    Parking, Water

  • Property Management

    Bayshore Property Management Company

  • Heat

    Forced Air

  • A/C

    Central Air

  • Water

    n/a

  • Water Supply

    n/a

  • Central Vac

    N

  • Cert Level

    n/a

  • Energy Cert

    n/a

  • Kitchen

    4.26 x 2.9 ft Main level

    Laminate, Stainless Steel Appl, Centre Island

  • Living

    4.68 x 4.26 ft Main level

    Laminate, Recessed Lights, W/O To Balcony

  • Primary

    5.65 x 3.02 ft Main level

    3 Pc Ensuite, Laminate, W/I Closet

  • Br

    4.41 x 3.63 ft Main level

    Laminate, Closet, Large Window

Thinking of Selling?

Find Out Your Home’s Value in Today’s Market!

No Email or Signup is required to view your home estimate.

estimate your home value

Contact Manoj Kukreja

Sales Representative,
Century 21 People’s Choice Realty Inc.,
Brokerage
(647) 576 - 2100

Manoj profile avatar

Estimated price

Date
Price
Change
2026-10-20
$426,204
-4.05%

Mortgage Calculator

This data is for informational purposes only.

Mortgage Payment per month

Principal Amount

Interest

Total Payable

Amortization

Amortization

Closing Cost Calculator

This data is for informational purposes only.

Closing Cost Total for this property

Total Cash flow for purchasing this property

Down Payment(%)*
Additional information

Provincial Land Transfer Tax

Ontario Land Transfer Tax Rebate

Toronto Land Transfer Tax

Toronto Land Transfer Tax Rebate

PST on CMHC Insurance Premium

Lawyer Fees

$2,825

Government Registration Fee's

$164

Title Insurance

Closing Cost Total

Total Cash flow for purchasing this property

Provincial Land Transfer Tax

Ontario Land Transfer Tax Rebate

Toronto Land Transfer Tax

Toronto Land Transfer Tax Rebate

PST on CMHC Insurance Premium

Lawyer Fees

$2,825

Government Registarion Fee's

$164

Title Insurance

Down Payment(%)*

* A down payment of less than 20% is permitted only for first-time home buyers purchasing their principal residence. The minimum down payment required is 5% for the portion of the purchase price up to $500,000, and 10% for the portion between $500,000 and $1,500,000. For properties priced over $1,500,000, a minimum down payment of 20% is required.

Thinking of Selling?

Find Out Your Home’s Value in Today’s Market!

No Email or Signup is required to view your home estimate.

estimate your home value

Contact Manoj Kukreja

Sales Representative, Century 21 People’s Choice Realty Inc., Brokerage
(647) 576 - 2100

Manoj profile avatar

Recent Sold Listings in Rural Barrie Southeast, Barrie

Popular Cities